

Property ID : 50209327
$409,900 - Single Family
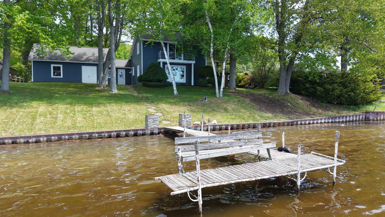
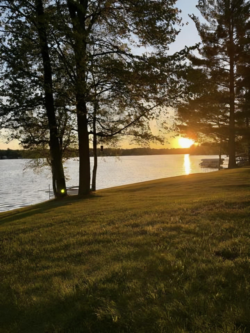
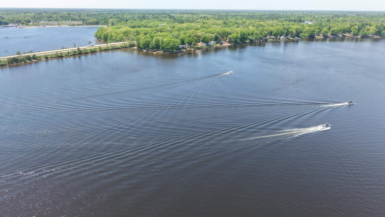
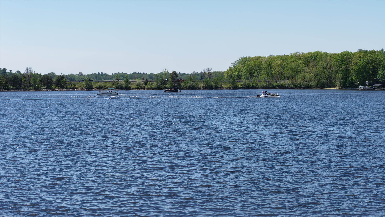
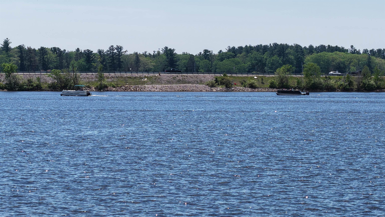
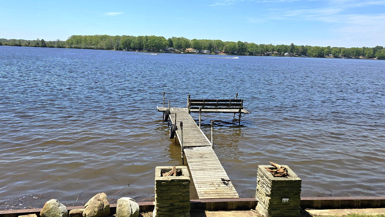
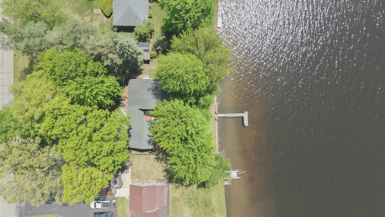
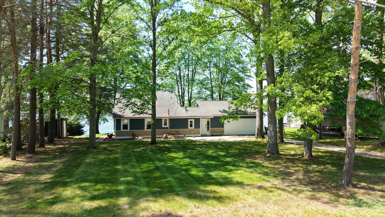
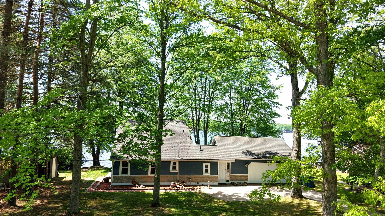
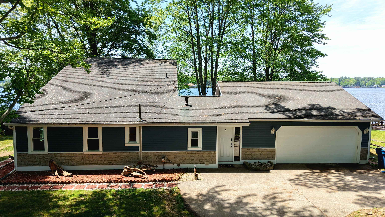
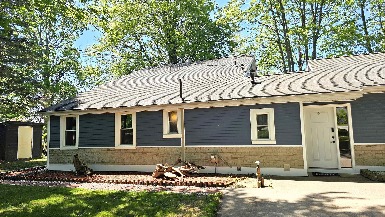
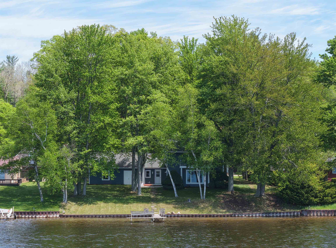
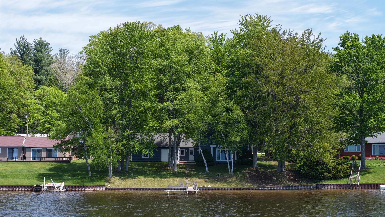
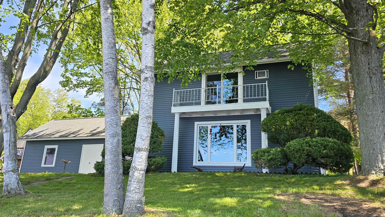
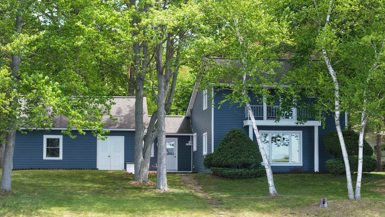
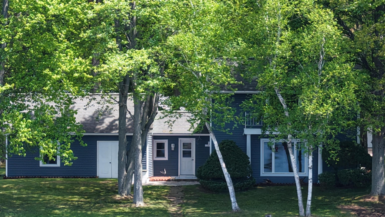
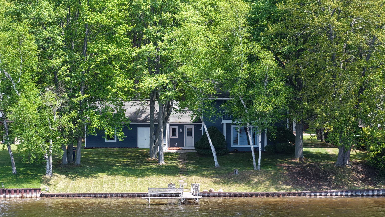
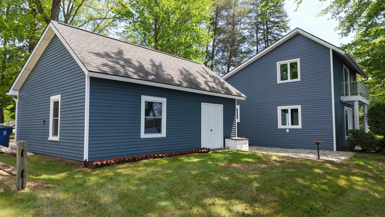
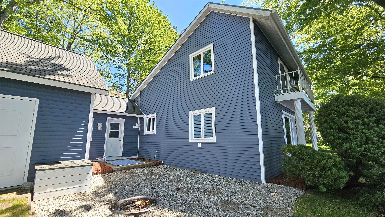
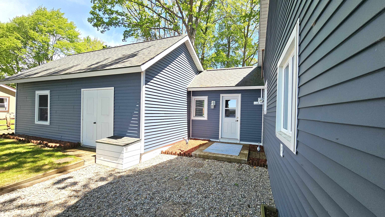
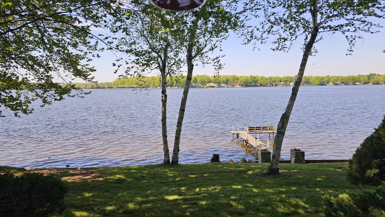
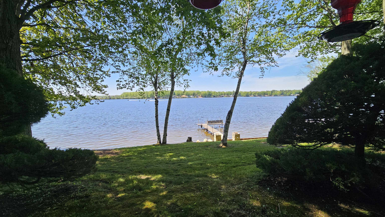
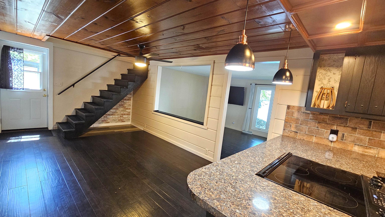
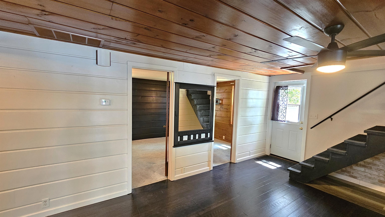
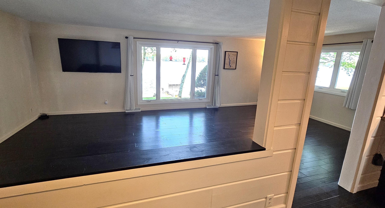
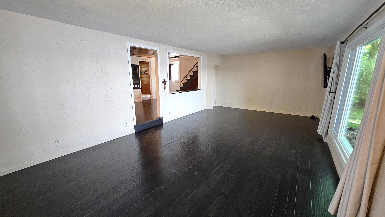
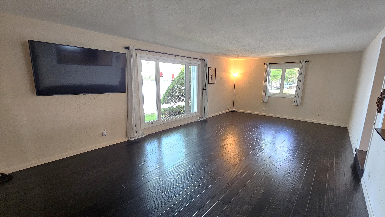
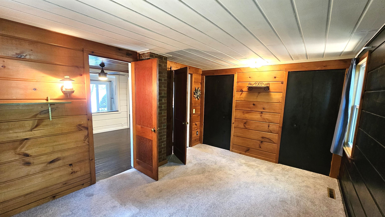
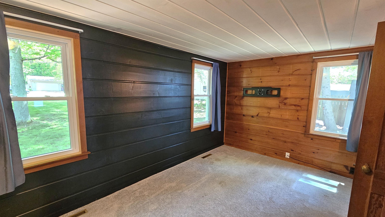
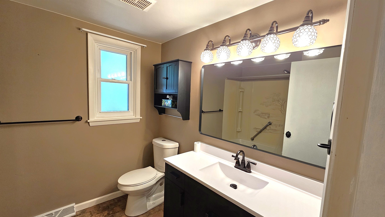
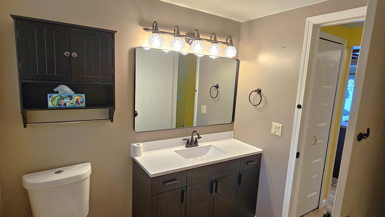
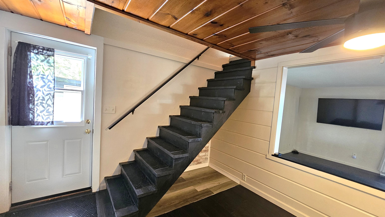
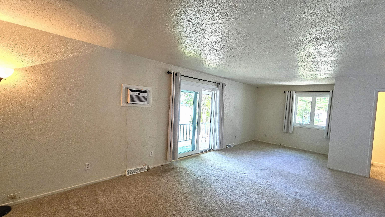
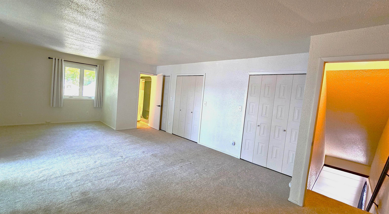
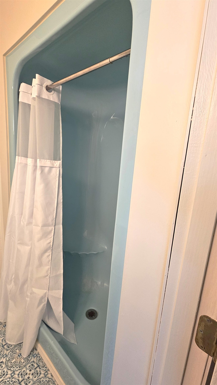
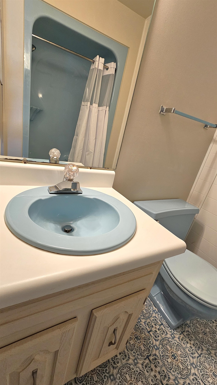
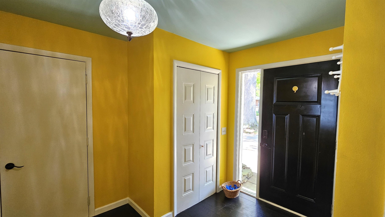
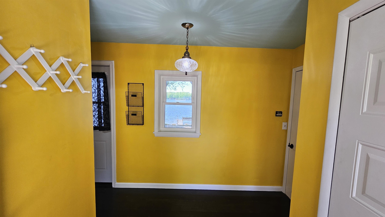
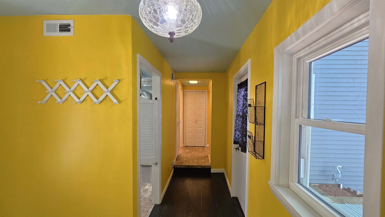
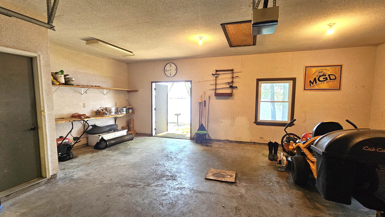
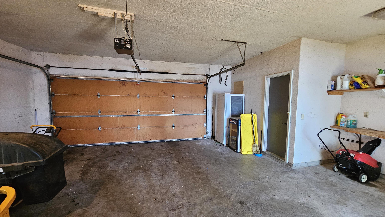
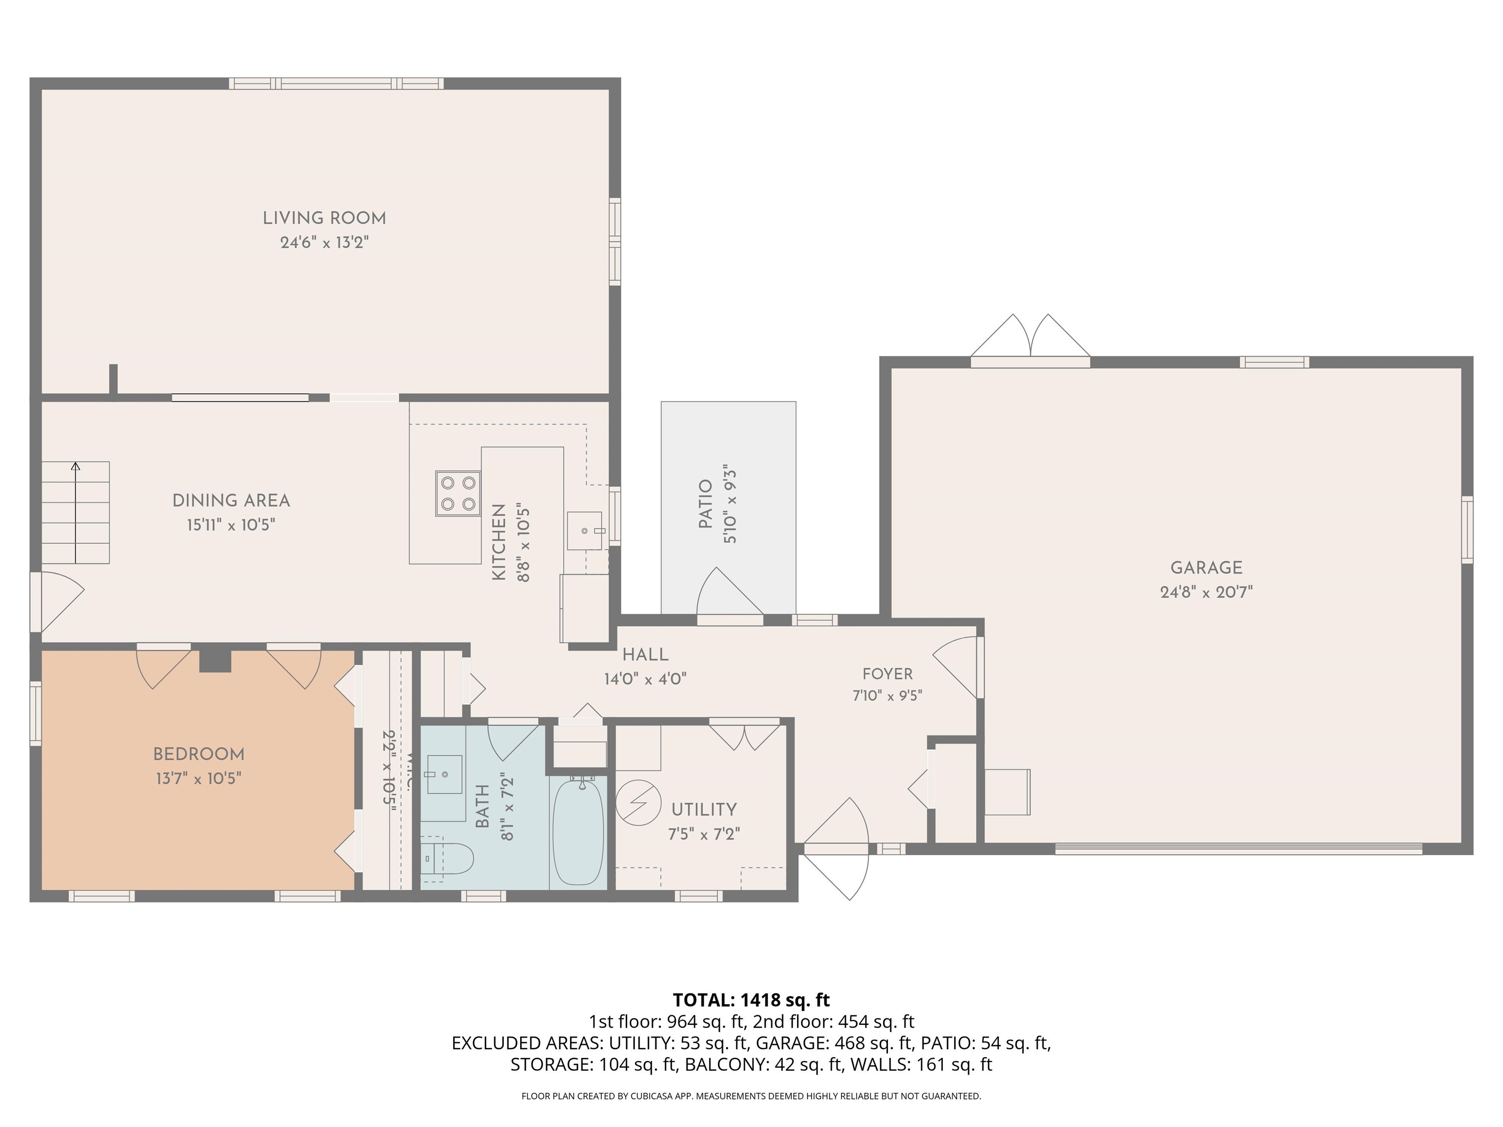
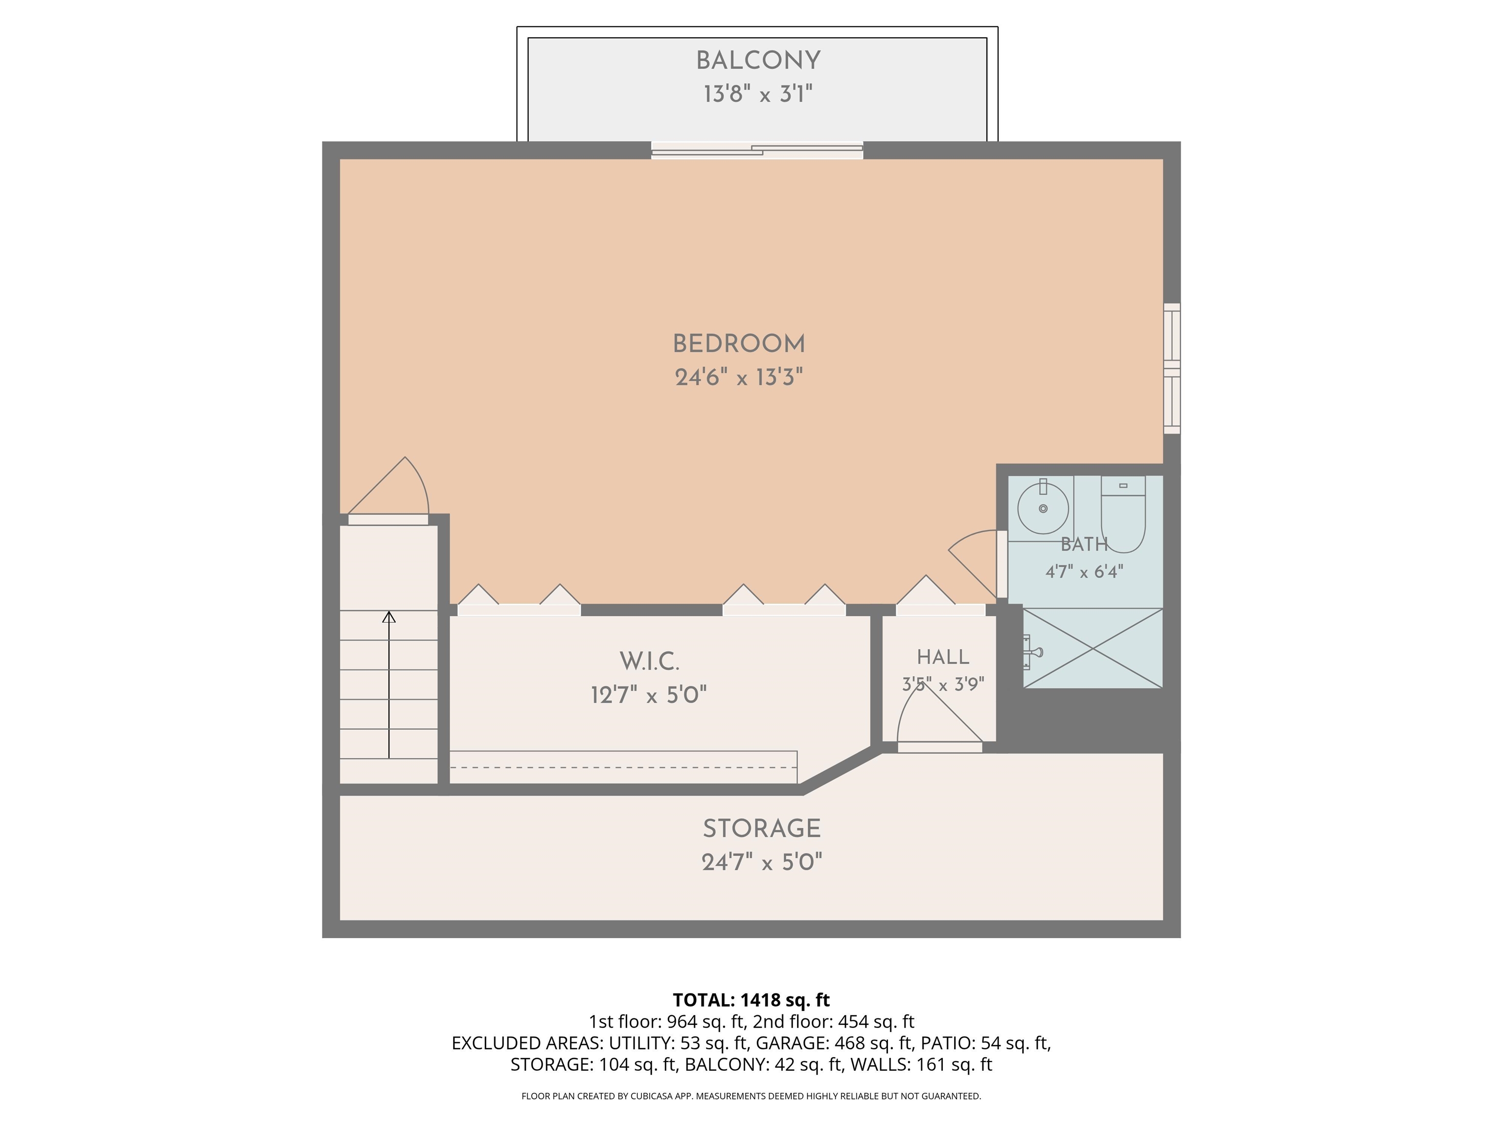
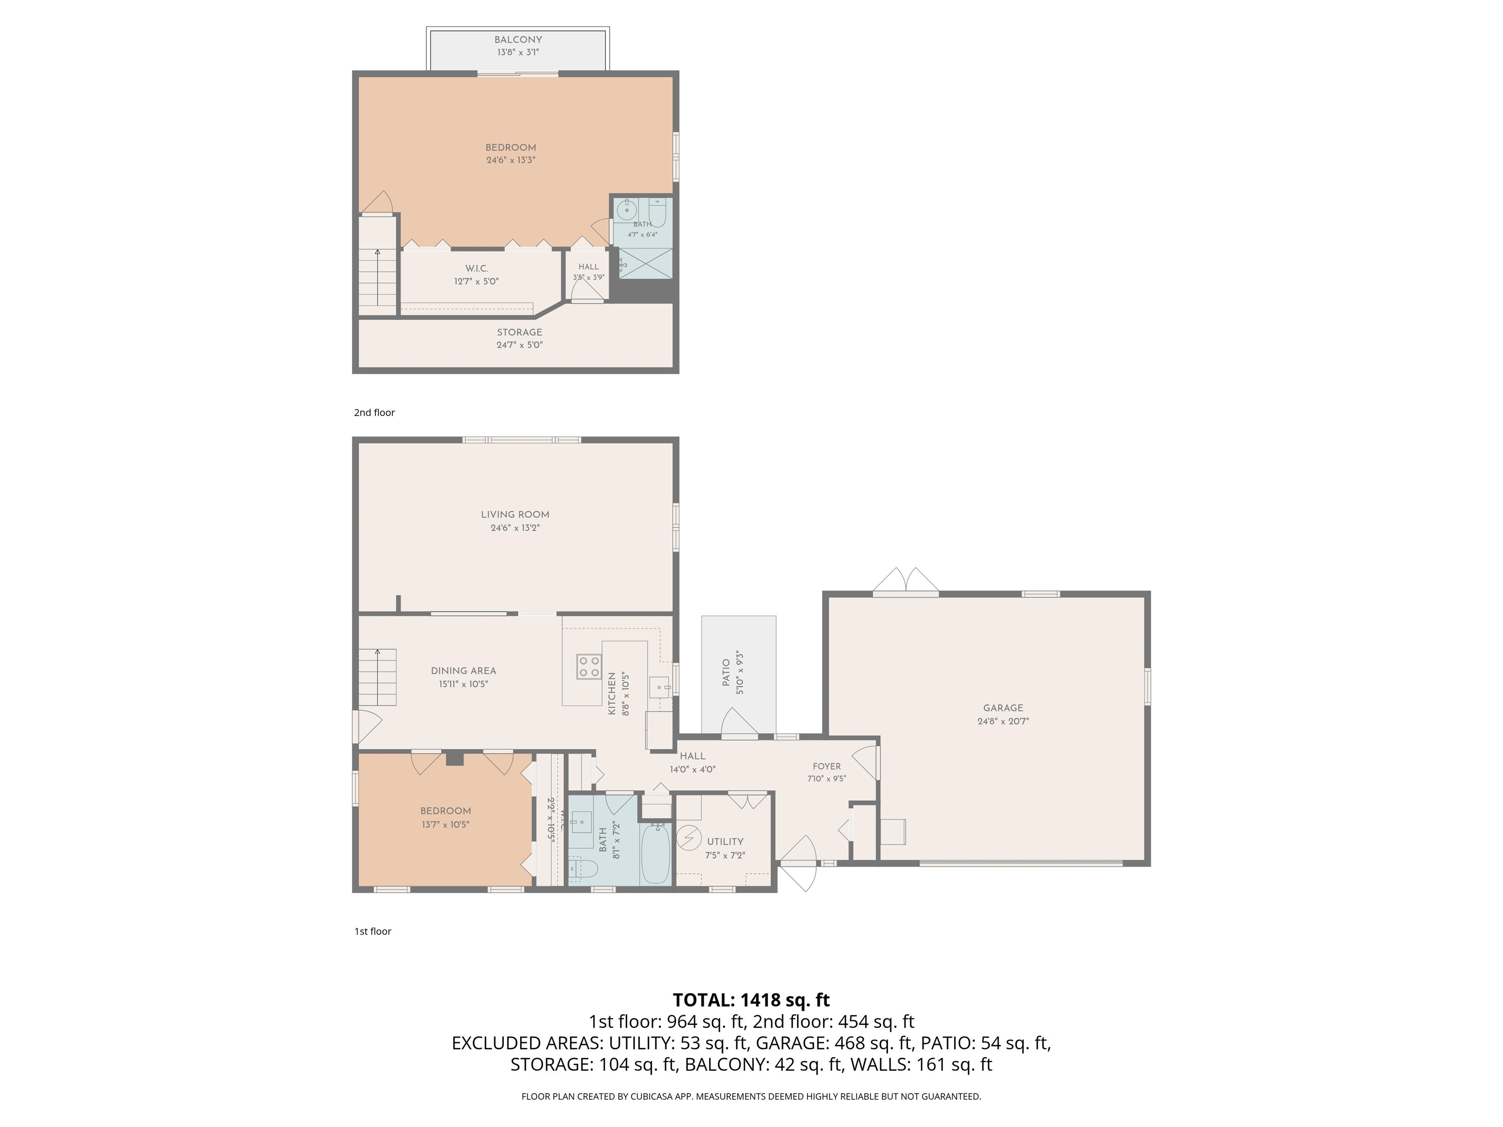
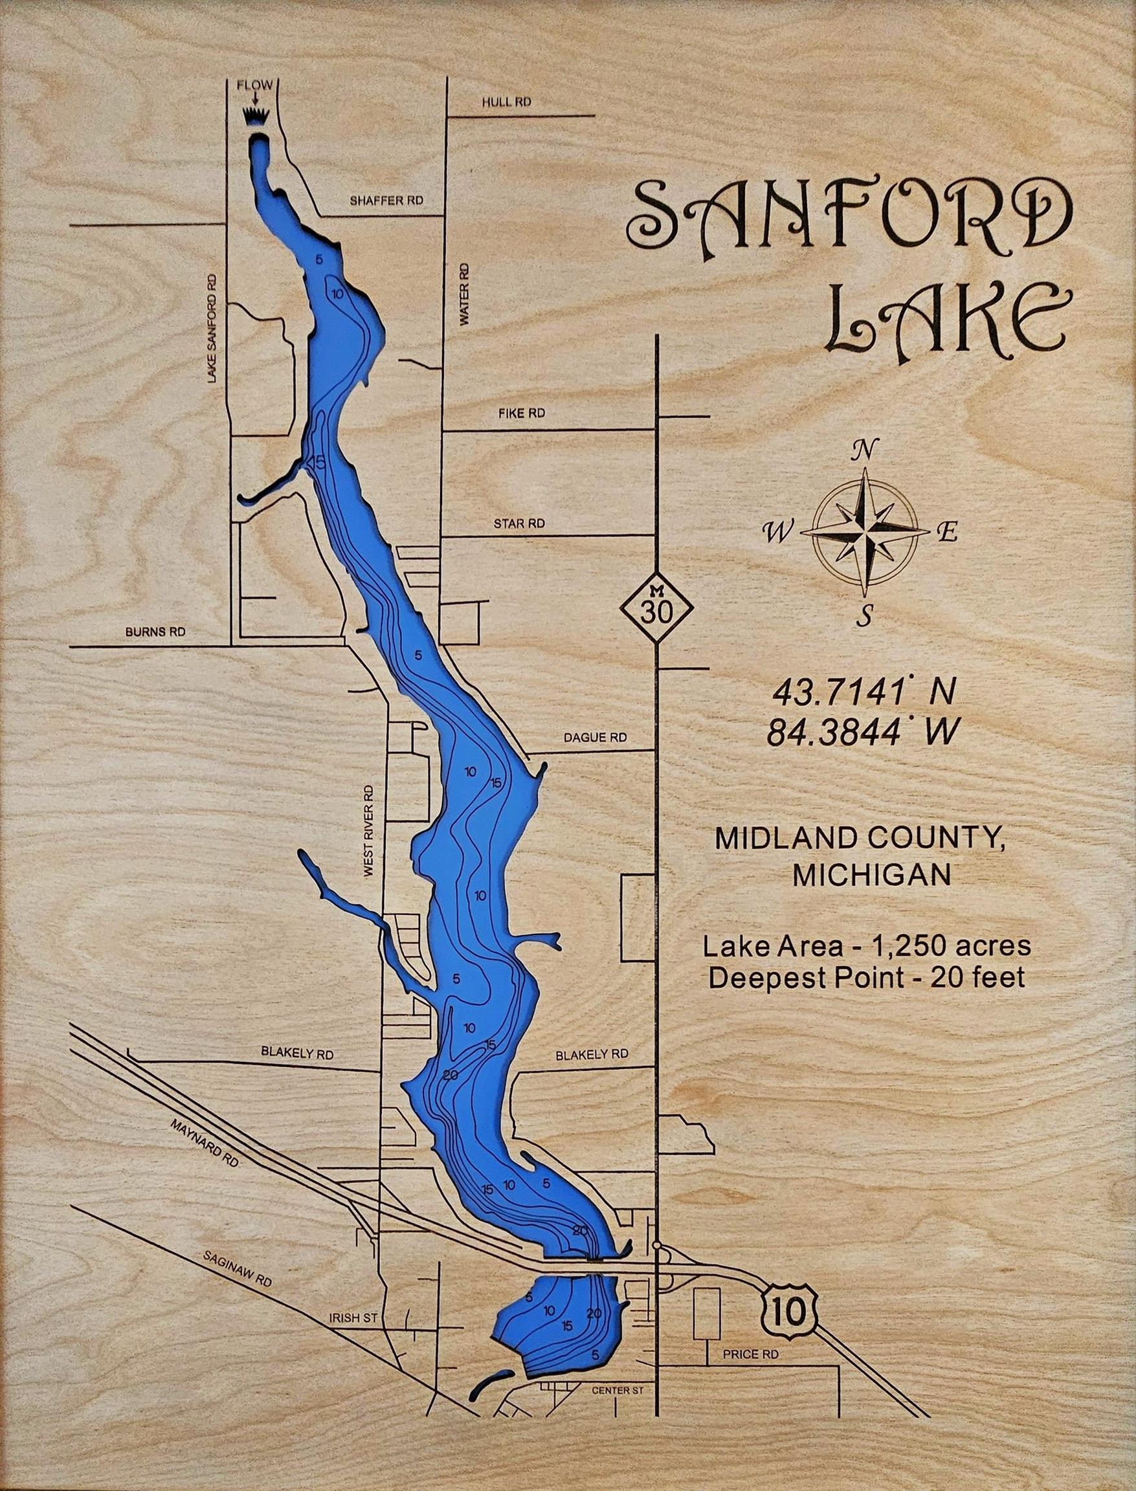
Something Special on Sanford!! Sunrise & Sunsets all from the same spot with this Incredible 1632sqft 2bed/2bath home. Don’t be concerned where you will put everyone when the upper bedroom is nearly 25×13 alone. There’s room! You will feel right at home as soon as you drive into the driveway and are greeted to a double lot w/100ft of Beautiful Usable Sanford Lake “It’s Back” drive up the drive through a yard full of mature hardwoods trees and a well maintained and landscaped yard. You will notice right away the Brand-New siding & lower brick foe accent stone, but let’s not forget about the houseful of new Hanson Insulated windows that have a transferable warranty. Step inside and find old world charm with large tongue & groove as well as shiplap style. There is a large foyer area that greets you leading either out to the attached 2 car garage or to the open concept kitchen & dining area take a step down into the enormous living room that span the width of the house and look out the big picture window out into that Incredible Lake Sanford waiting to be explored. Main floor bedroom spans just under 14×11 for again plenty of space main floor bathroom has seen a nice vanity as well as lighting upgrade. Take a trip up to the top floor to that large 25×13 bedroom with Walk-in closets & bath, but you’ll find yourself out on the spacious 14ft balcony that again overlooks the lake. Once you are outside you will find little patio areas and a walk down to the L-Shape dock complete w/sitting bench just ready to catch the morning sunrise or sunset. This home has Natural Gas, City Water & a New Septic tank & field about 4years ago. You will not be disappointed with everything this wonderful little home offers and with limited inventory available you Do Not Want To Wait To See This 1!!! It Won’t Last Long so give us a call today & schedule your in-person viewing soon!