
Property Details

6600 Crawford, Rosebush, MI - Rosebush

  • 50215949--1
  • 50215949--2
  • 50215949--3
  • 50215949--4
  • 50215949--5
  • 50215949--6
  • 50215949--7
  • 50215949--8
  • 50215949--9
  • 50215949--10
  • 50215949--11
  • 50215949--12
  • 50215949--13
  • 50215949--14
  • 50215949--15
  • 50215949--16
  • 50215949--17
  • 50215949--18
  • 50215949--19
  • 50215949--20
  • 50215949--21
  • 50215949--22
  • 50215949--23
  • 50215949--24
  • 50215949--25
  • 50215949--26
  • 50215949--27
  • 50215949--28
  • 50215949--29
  • 50215949--30
  • 50215949--31
  • 50215949--32
  • 50215949--33
  • 50215949--34
  • 50215949--35
  • 50215949--36
  • 50215949--37
  • 50215949--38
  • 50215949--39
  • 50215949--40
  • 50215949--41
  • 50215949--42
  • 50215949--43
  • 50215949--44
  • 50215949--45
  • 50215949--46
  • 50215949--47
  • 50215949--48
  • 50215949--49
  • 50215949--50
  • 50215949--51
  • 50215949--52
  • 50215949--53
  • 50215949--54

Property ID : 50215949

  $605,000 - Single Family
2321  sqft 4 Bedrooms 3 Bathrooms Print

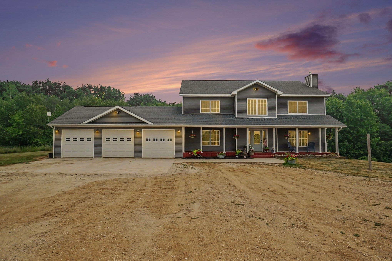
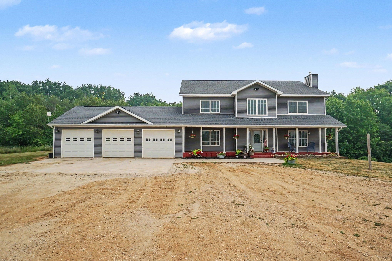
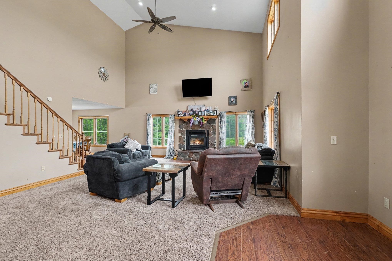
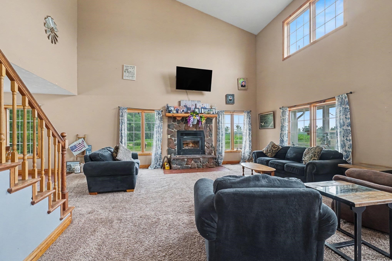
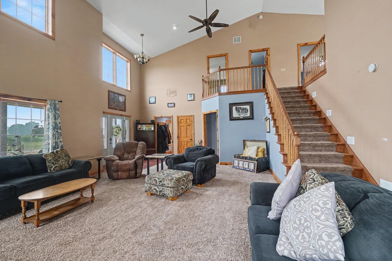
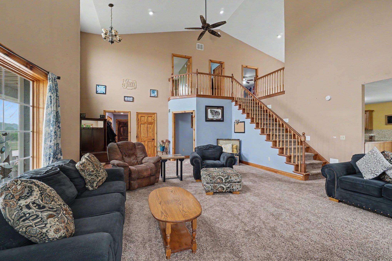
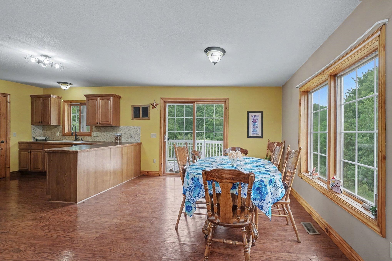
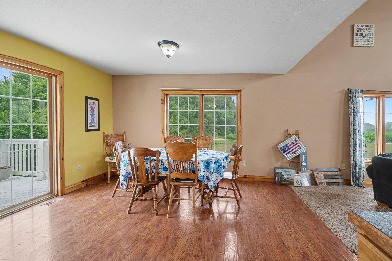
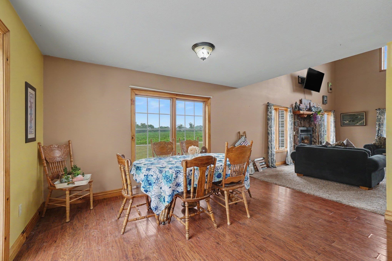
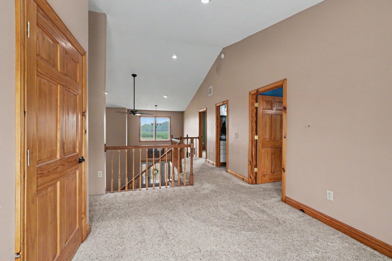
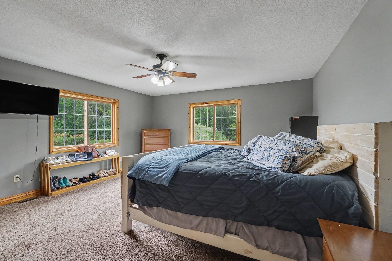
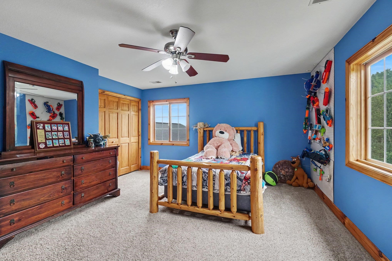
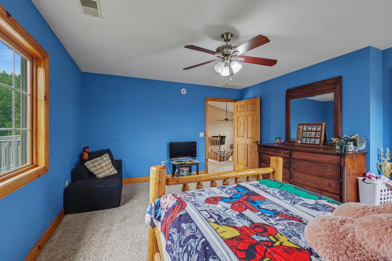
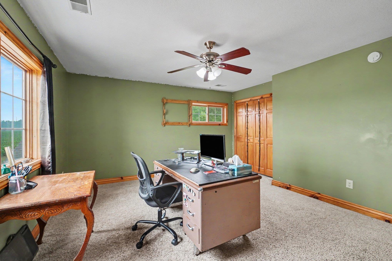
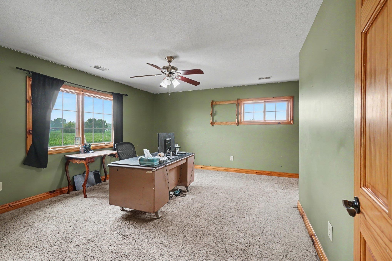
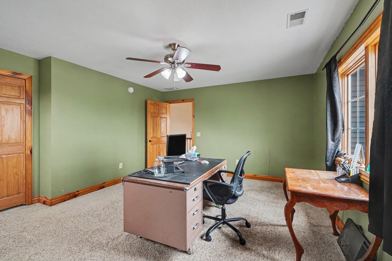
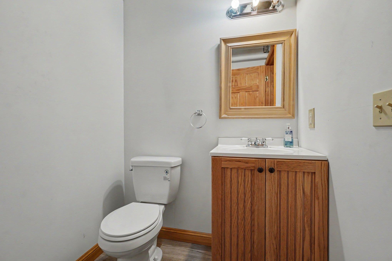
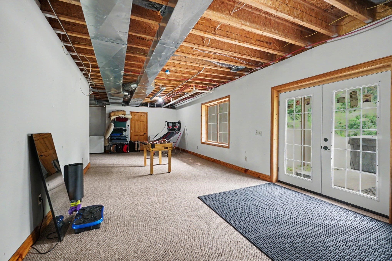
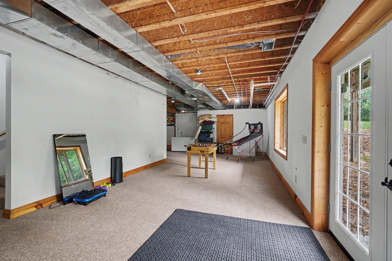
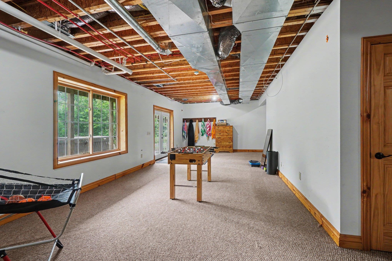
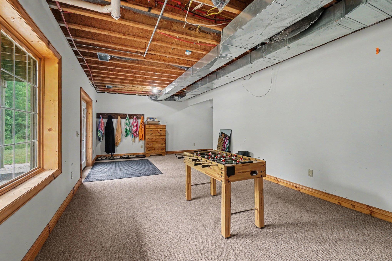
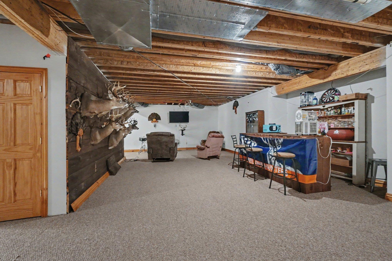
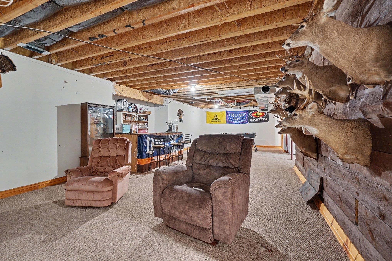
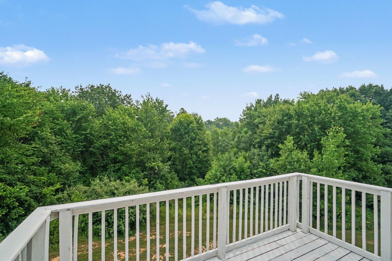
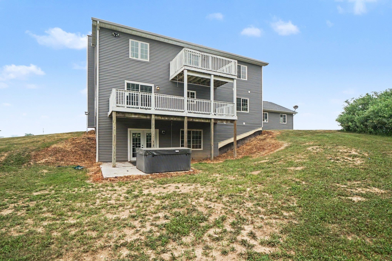
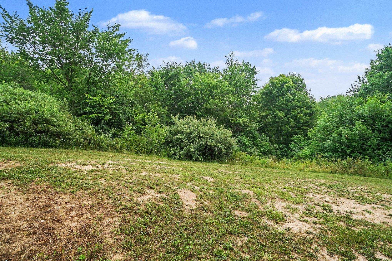
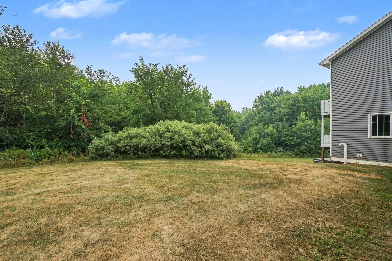
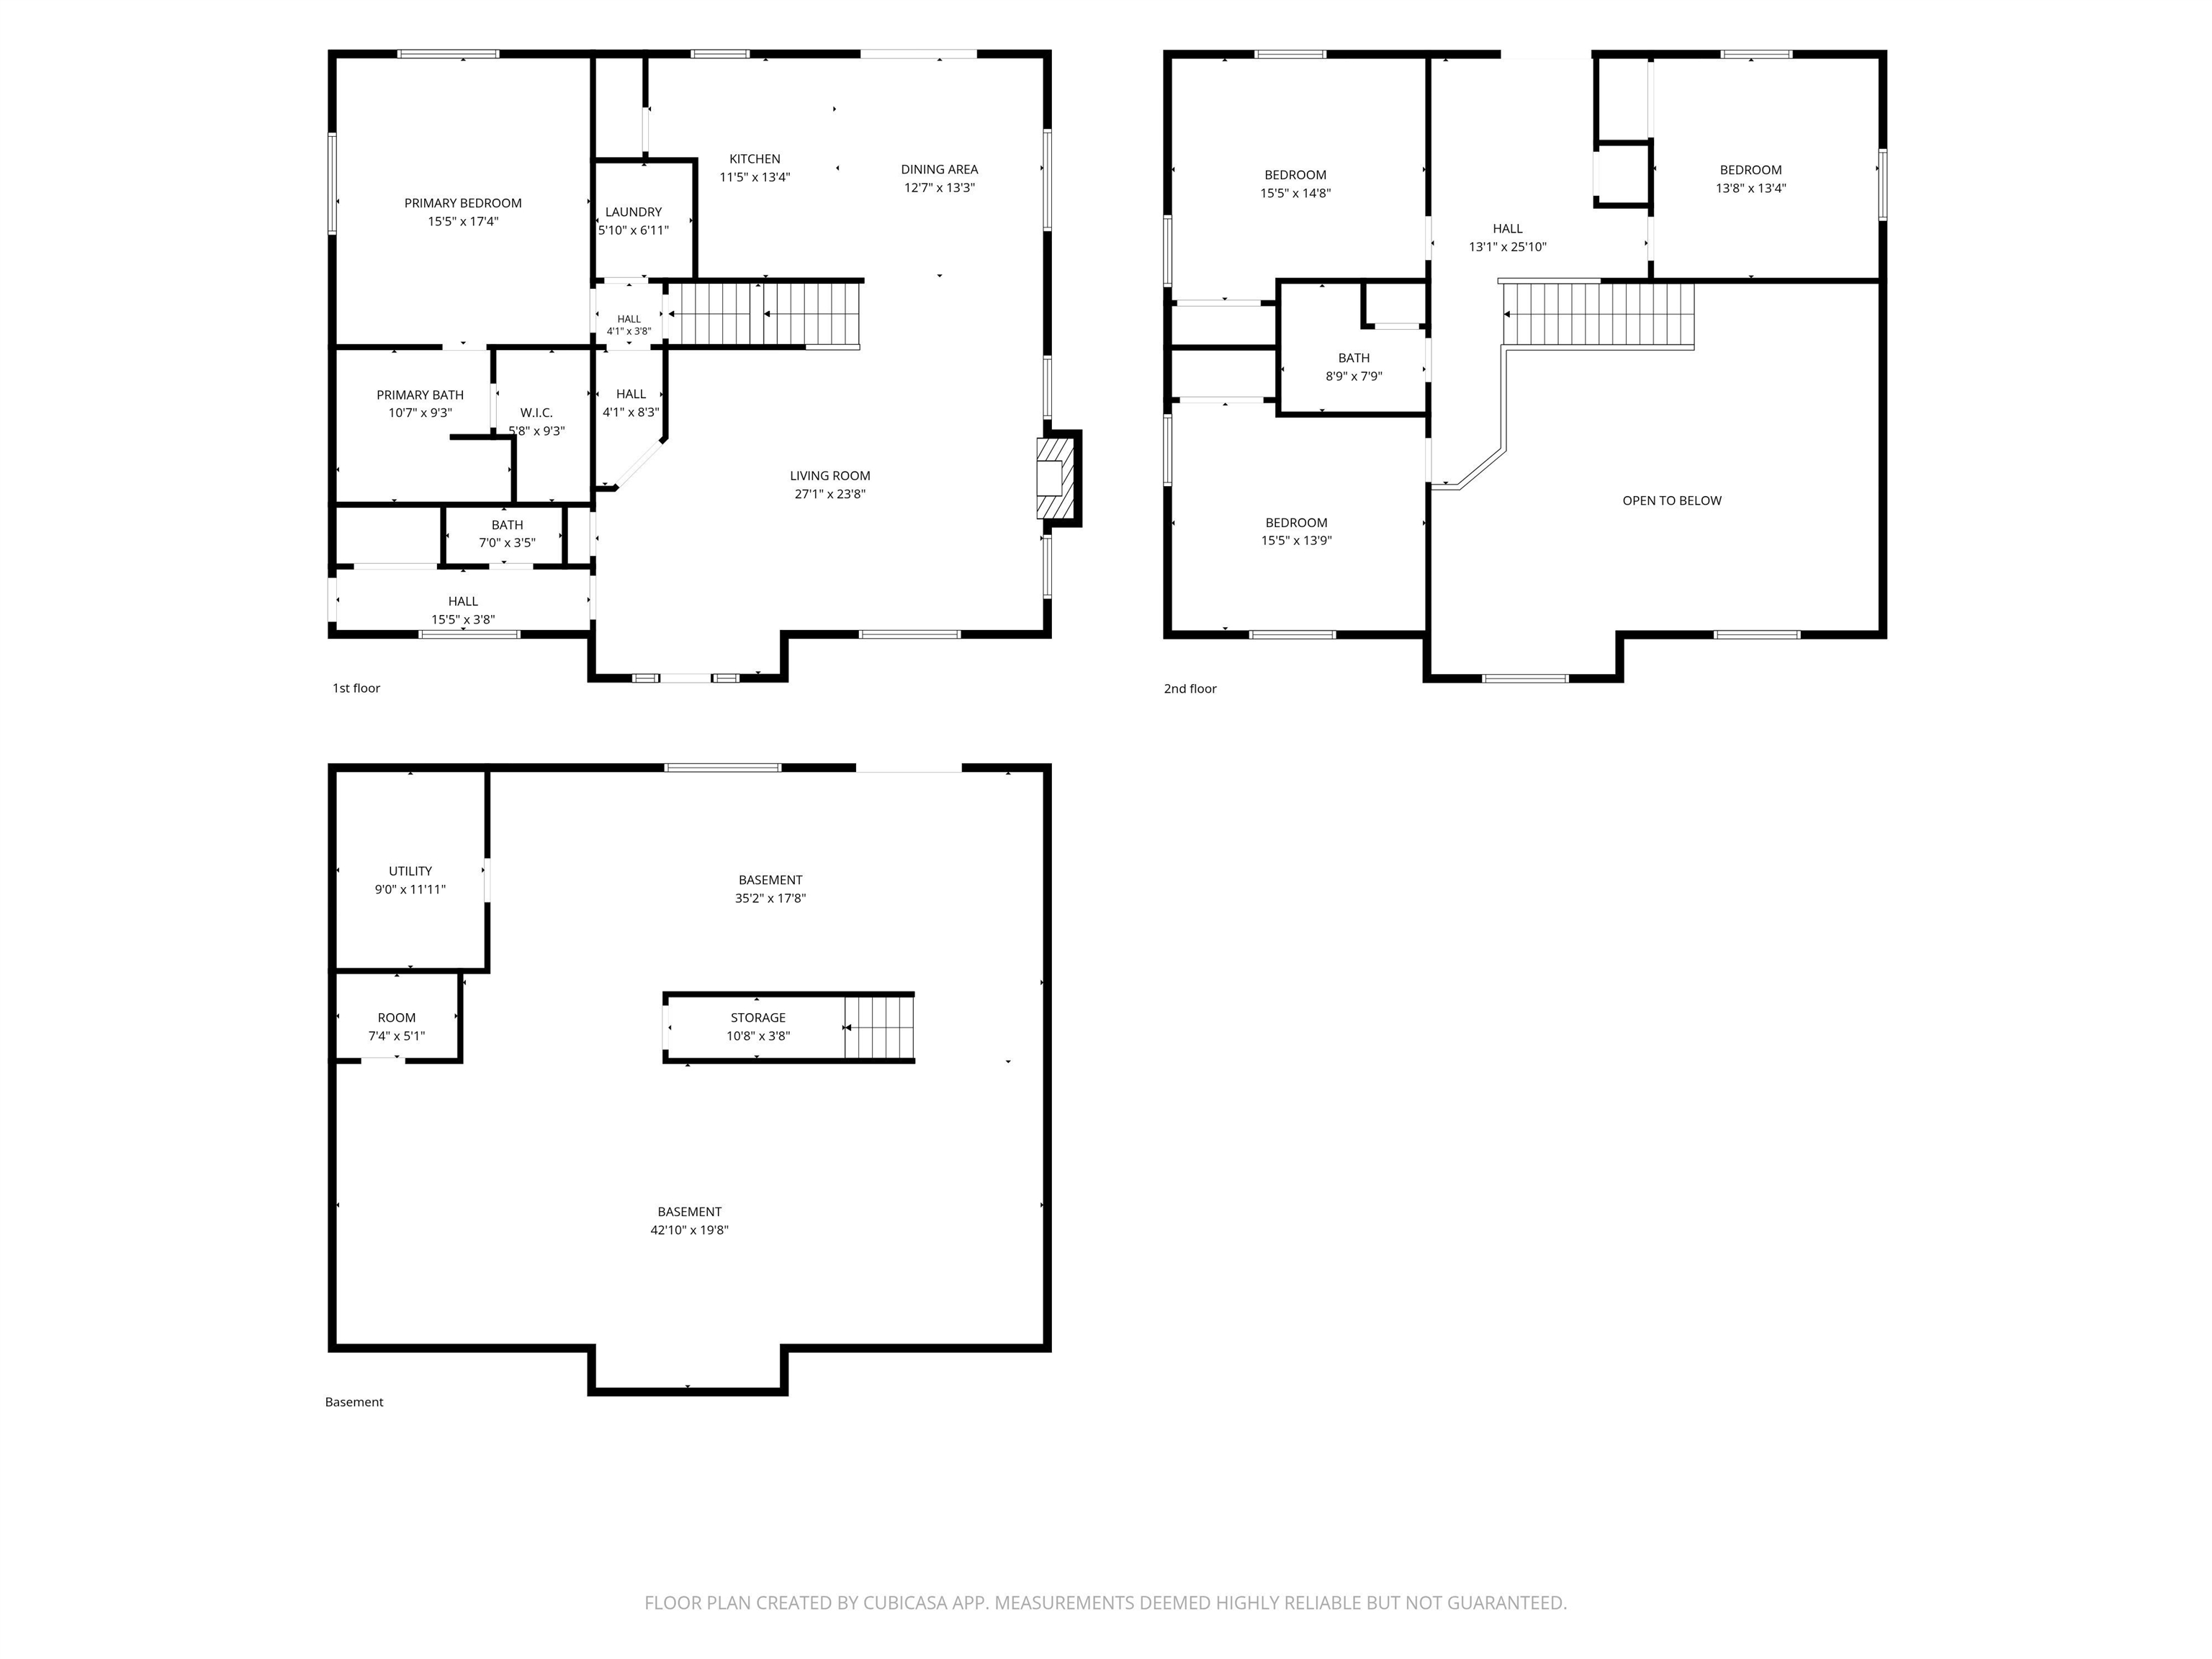
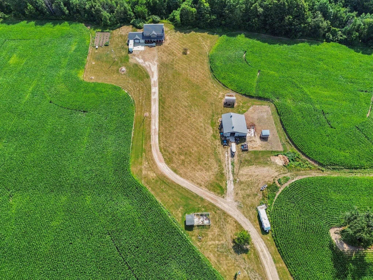
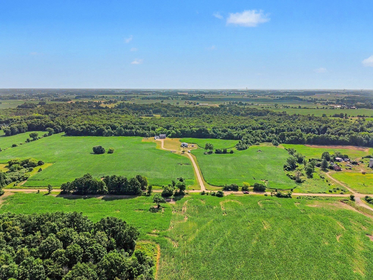
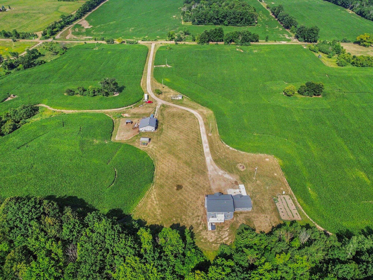
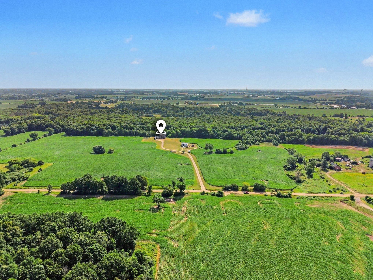
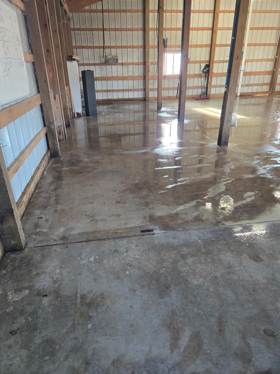
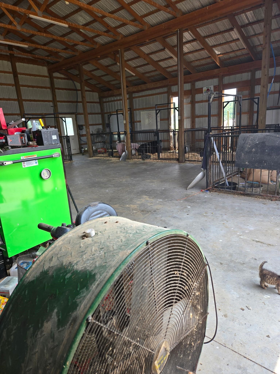
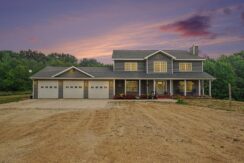
Looking for the perfect blend of space, privacy, and country living? This exceptional home, offering just under 4,000 square feet of living space, has everything you’ve been searching for. Featuring 4 spacious bedrooms, 4 bathrooms, and a fully finished walk-out basement, there’s plenty of room for family, guests, and entertaining. Step outside to your private hot tub and relax while taking in the peaceful views of your 40-acre property. Whether you’re enjoying the scenic surroundings, exploring the land, or creating your dream hobby farm, the possibilities are endless. The property also includes a versatile 40×40 hobby barn, ideal for livestock, equipment, workshop space, or storage. With a rare combination of acreage, comfortable living space, and endless potential, this one-of-a-kind property offers the country lifestyle you’ve always dreamed of while providing all the room you need to live, work, and play.

Property Map

Additional Details

  • Basement Type: Basement
  • County Pick: Isabella
  • Exterior Finish: Vinyl Siding
  • Fireplaces: Wood Burning
  • Heating: Geothermal
  • Lot Dimensions: 1320x1320
  • Lot Sqft: 263900
  • School District: Mt Pleasant City School District
  • State: MI
  • Status: Active
  • Style: Traditional
  • Subdivision: N/A
  • Taxes: 6322.72
  • Township: Vernon Twp
  • Water: Private Well
  • Waterfront: No
  • Year Built: 2010
  • Zoning: RESIDENTIAL
  • Listing Agent Id: 595607
  • Listing Office Id: 108191
  • Modification Date: 2026-10-14T18:24:31.9
  • Listing Agent Name: Jane Ann Palmer
  • Listing Agent Phone: 989-386-7776
  • Listing Firm: Century 21 Signature - Clare
  • Appliances Included: Dishwasher, Disposal, Dryer, Microwave, Range/Oven, Refrigerator, Washer, Water Softener - Owned
  • Exterior Features: Deck, Porch, Spa/Hot Tub, Garden Area
  • Interior Features: 9 ft + Ceilings, Cathedral/Vaulted Ceiling, Spa/Jetted Tub, Walk-In Closet, Whirlpool/Hot Tub
  • Bathrooms Full: 2
  • Bathrooms Half: 2

Listing Agent

Jane Ann Palmer - Century 21 Signature - Clare

Similar Properties