
Property Details

4485 Coolidge, Harrison, MI - Harrison

  • 50216081--1
  • 50216081--2
  • 50216081--3
  • 50216081--4
  • 50216081--5
  • 50216081--6
  • 50216081--7
  • 50216081--8
  • 50216081--9
  • 50216081--10
  • 50216081--11
  • 50216081--12
  • 50216081--13
  • 50216081--14
  • 50216081--15
  • 50216081--16
  • 50216081--17
  • 50216081--18
  • 50216081--19
  • 50216081--20
  • 50216081--21
  • 50216081--22
  • 50216081--23
  • 50216081--24
  • 50216081--25
  • 50216081--26
  • 50216081--27
  • 50216081--28
  • 50216081--29
  • 50216081--30
  • 50216081--31
  • 50216081--32
  • 50216081--33
  • 50216081--34
  • 50216081--35
  • 50216081--36
  • 50216081--37
  • 50216081--38
  • 50216081--39
  • 50216081--40
  • 50216081--41
  • 50216081--42
  • 50216081--43
  • 50216081--44
  • 50216081--45
  • 50216081--46
  • 50216081--47
  • 50216081--48
  • 50216081--49
  • 50216081--50
  • 50216081--51
  • 50216081--52
  • 50216081--53
  • 50216081--54
  • 50216081--55
  • 50216081--56
  • 50216081--57
  • 50216081--58
  • 50216081--59
  • 50216081--60
  • 50216081--61
  • 50216081--62
  • 50216081--63
  • 50216081--64
  • 50216081--65
  • 50216081--66
  • 50216081--67
  • 50216081--68

Property ID : 50216081

  $484,900 - Single Family
1750  sqft 3 Bedrooms 2.5 Bathrooms Print

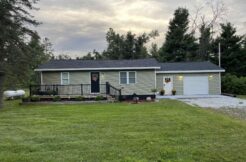
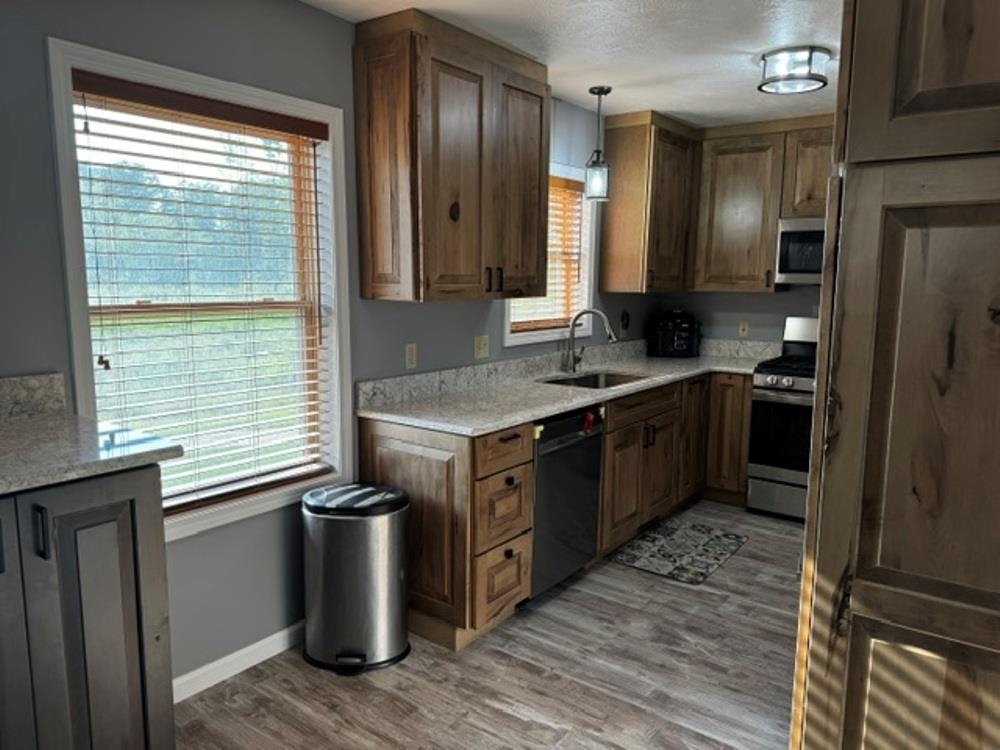
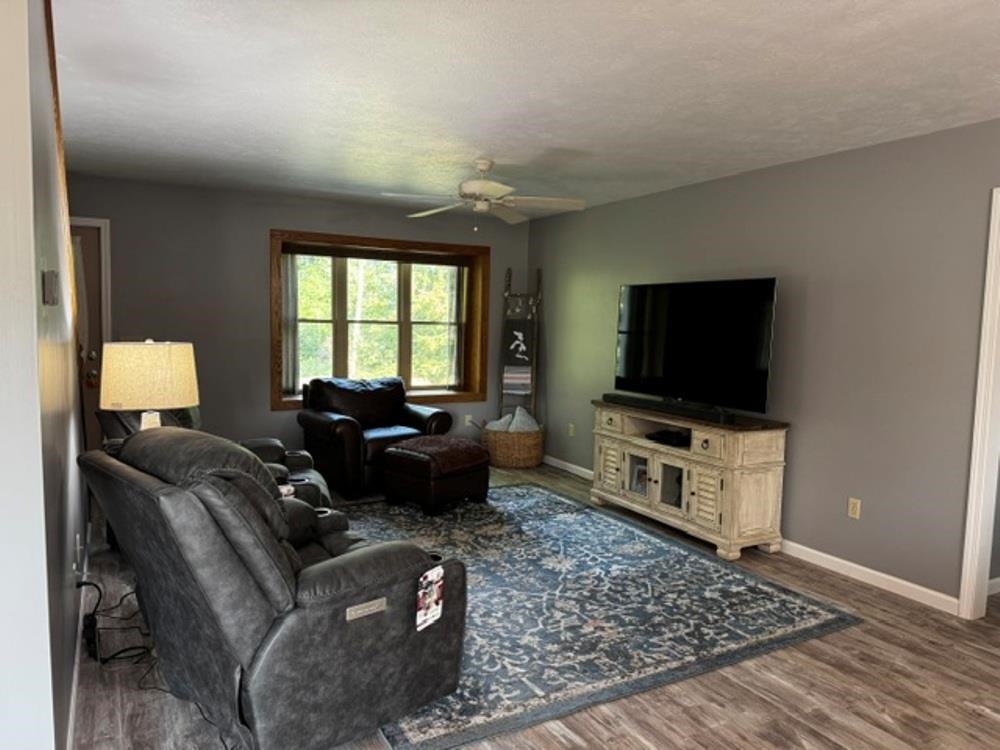
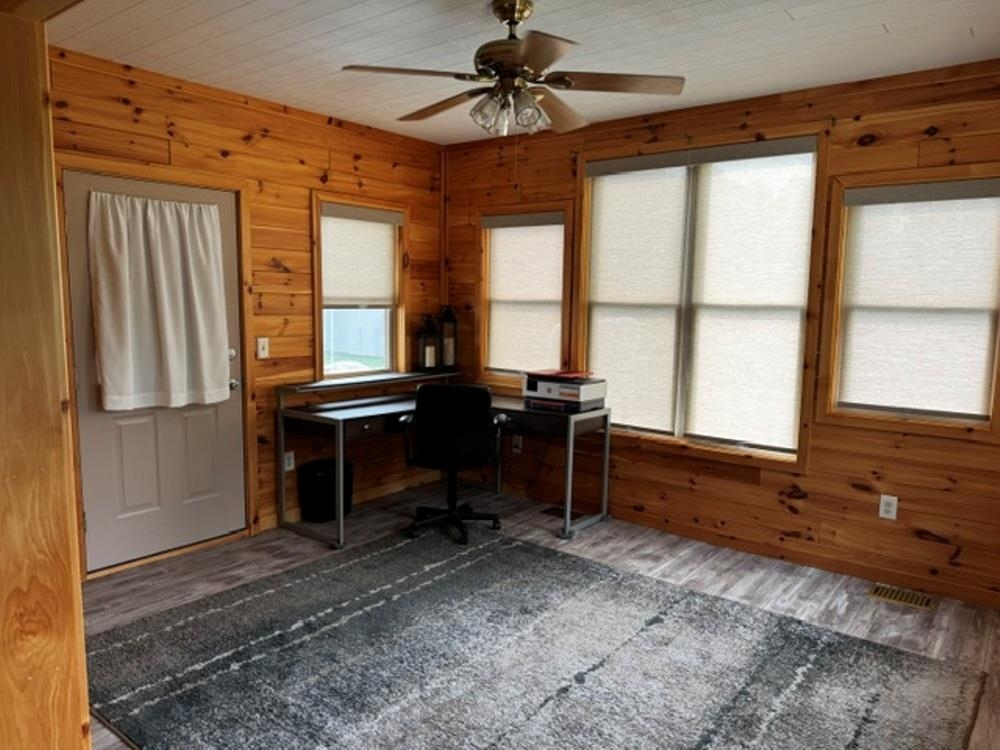
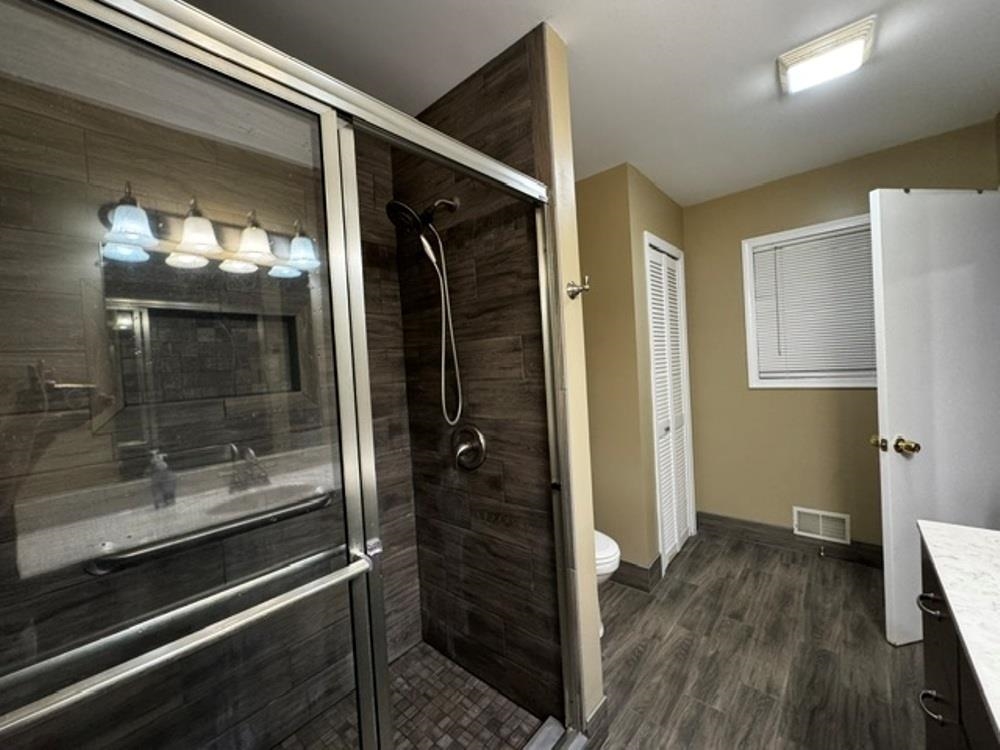
Spacious home in the country. This 3 bedroom 2 1/5 bath home has a nice open floor plan with the primary bedroom on the main floor complete with its own bathroom with a walk-in shower. The other 2 bedrooms and a full bath are on the upper level. There have been several upgrades to the home since 2023 including a new kitchen complete with corian counter tops. There has also been new flooring in the main living area, new furnace with humidity control, foam insulation, upgrades to the bathrooms, new carpet in the basement and also a new drop ceiling in the basement, the interior of the home was recently painted with new trim including the basement. The 1/2 bath on the main floor doubles as a laundry room. The home is located on a main county road not far off the pavement. This is on a square 40 acre parcel with some trails and has recently been select cut. There are 2 pole barns a 24×30 and a heated 30×40. The 2 car attached garage is heated as well. There is a nice sized deck off the sun room leading to the heated above ground pool. Make your appointment soon to view this quality home, it’s worth checking out. Seller is Motivated, make your appointment soon!!

Property Map

Additional Details

  • Basement Type: Basement
  • County Pick: Clare
  • Exterior Finish: Vinyl Siding
  • Garage Size: 24x24, 30x40, 24x30
  • Heating: LP/Propane Gas
  • Lot Dimensions: 1320x1320
  • Lot Sqft: 168600
  • School District: Harrison Community Schools
  • State: MI
  • Status: Active
  • Style: Traditional
  • Subdivision: Metes & Bounds
  • Taxes: 4433
  • Township: Greenwood Twp
  • Water: Private Well
  • Waterfront: No
  • Year Built: 2000
  • Zoning: RESIDENTIAL
  • Listing Agent Id: 590387
  • Listing Office Id: 83063
  • Modification Date: 2026-10-05T14:43:54
  • Listing Agent Name: John Carlstrom
  • Listing Agent Phone: 989-539-2261
  • Listing Firm: HARRISON REALTY INC.
  • Appliances Included: Dishwasher, Microwave, Range/Oven, Refrigerator, Water Softener - Owned
  • Exterior Features: Above Ground Pool, Deck, Porch, Sidewalks
  • Interior Features: Sump Pump, Walk-In Closet
  • Bathrooms Full: 2
  • Bathrooms Half: 1

Listing Agent

John Carlstrom - HARRISON REALTY INC.

Similar Properties