
Property Details

9311 Diamond, Saint Helen, MI - Saint Helen

  • 50219817--1
  • 50219817--2
  • 50219817--3
  • 50219817--4
  • 50219817--5
  • 50219817--6
  • 50219817--7
  • 50219817--8
  • 50219817--9
  • 50219817--10
  • 50219817--11
  • 50219817--12
  • 50219817--13
  • 50219817--14
  • 50219817--15
  • 50219817--16
  • 50219817--17
  • 50219817--18
  • 50219817--19
  • 50219817--20
  • 50219817--21
  • 50219817--22
  • 50219817--23
  • 50219817--24
  • 50219817--25
  • 50219817--26
  • 50219817--27
  • 50219817--28

Property ID : 50219817

  $135,000 - Single Family
715  sqft 1 Bedroom 1 Bathroom Print

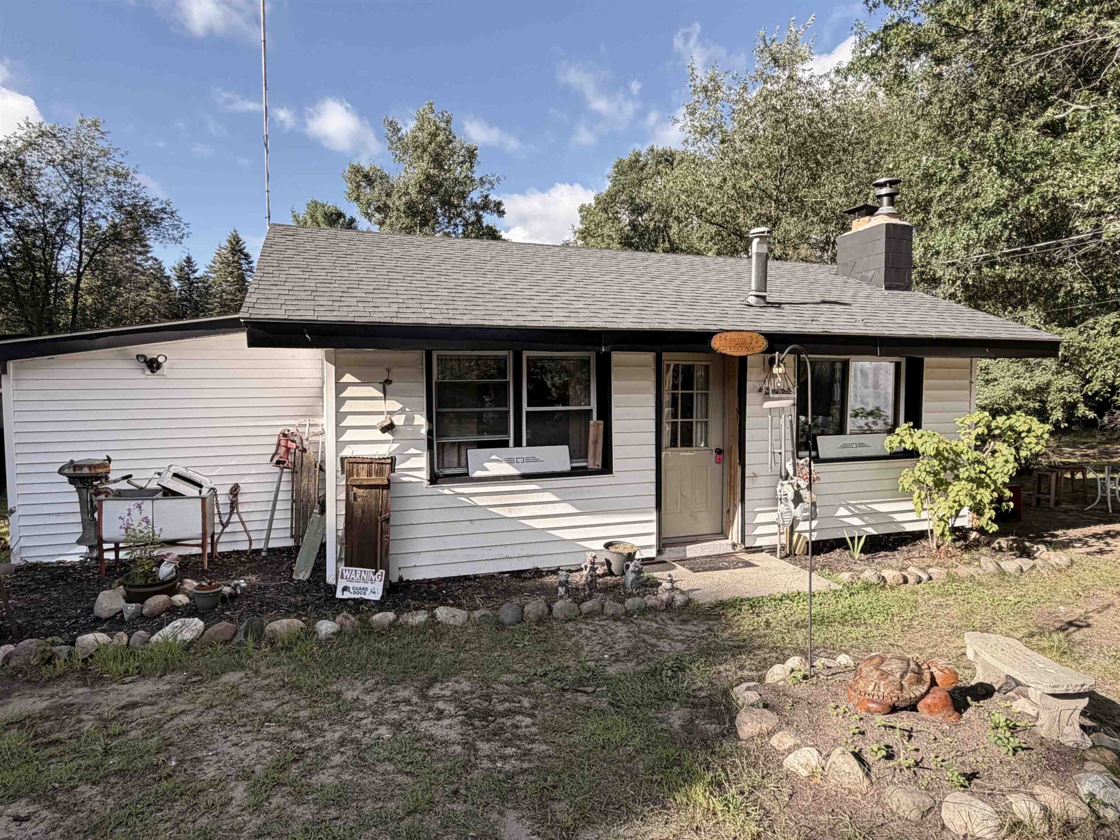
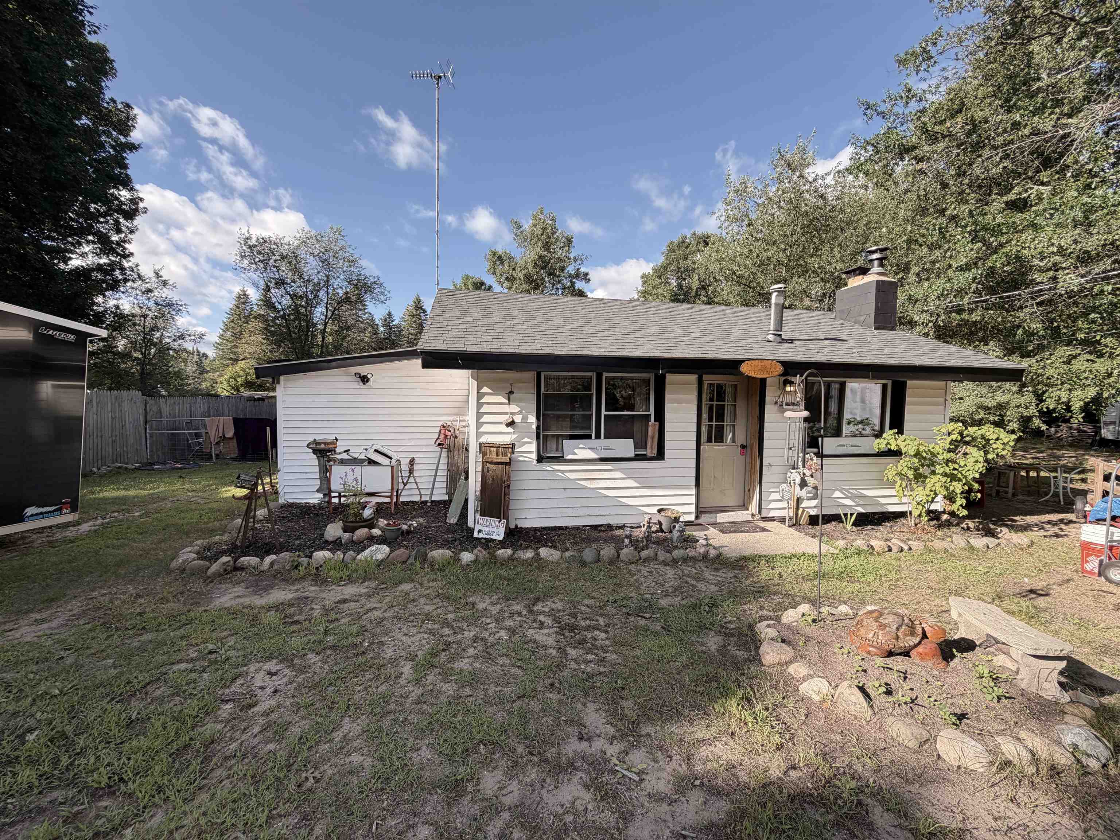
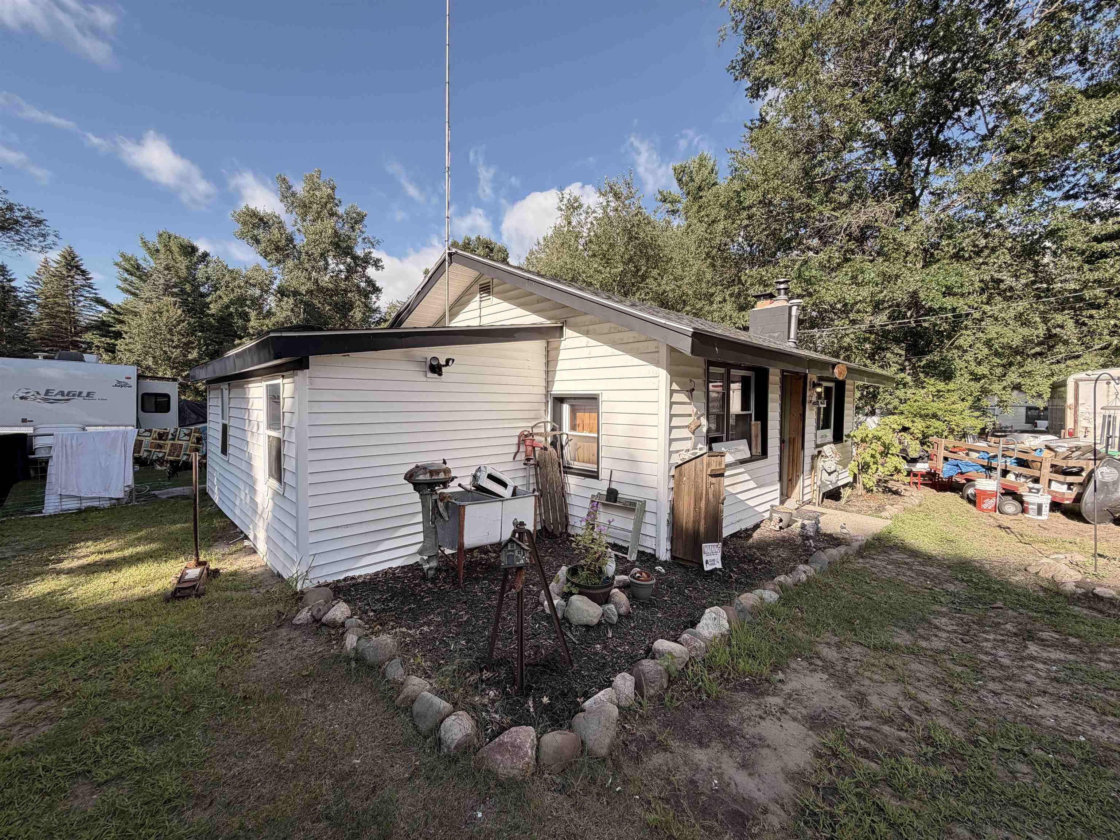
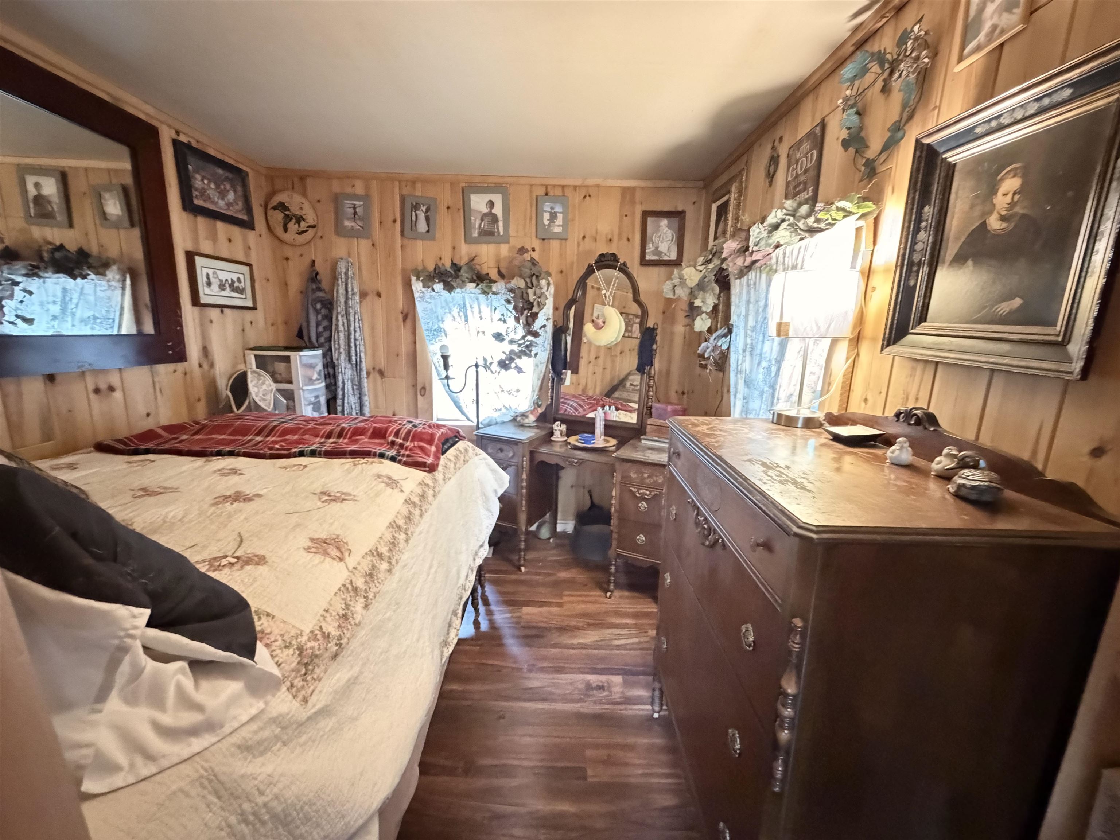
CUTE, COZY & FULL OF CHARACTER! This charming 1-bedroom, 1-bath home has been lovingly updated and is ready for its next owner. The sellers have made the bittersweet decision to move closer to family, leaving behind a home they have truly loved. Don’t let the bedroom count fool you—this home offers two living areas, giving you more space than you might expect. Beautiful woodwork, character-filled barn doors, and thoughtful touches throughout create a warm and welcoming atmosphere. The updated kitchen features plenty of cabinet space and flows nicely with the rest of the home. Outside, the large fenced-in backyard offers plenty of room to entertain, relax, garden, or let your four-legged friends enjoy some freedom. The home is conveniently located near ORV trails and many of the recreational opportunities the County has to offer. Stay cozy through the Michigan winters with a natural gas wall unit and wood burner. The roof is approximately 5 years old, adding another great feature to this adorable home. The seller is still completing a few minor repairs, but the love and care put into this home are easy to see. The side-by-side may also be available for purchase separately with a separate bill of sale. A little home with a lot of heart—come see why this one is so special! Call your agent and let the showings begin.

Property Map

Additional Details

  • Basement Type: Slab
  • County Pick: Roscommon
  • Exterior Finish: Wood
  • Heating: Natural Gas
  • Lot Dimensions: 75x147x75x147
  • Lot Sqft: 36400
  • Parking Spaces: 3 or More Spaces
  • School District: Gerrish Higgins School District
  • State: MI
  • Status: Active
  • Style: Contemporary
  • Subdivision: Oakwood Sub 2nd Add
  • Taxes: 649
  • Township: Roscommon Twp
  • Water: Other-See Remarks, Private Well
  • Waterfront: No
  • Year Built: 1971
  • Zoning: RESIDENTIAL
  • Listing Agent Id: 595378
  • Listing Office Id: 108191
  • Modification Date: 2026-09-01T15:48:47.4
  • Listing Agent Name: Robin Witkowski
  • Listing Agent Phone: 989-386-7776
  • Listing Firm: Century 21 Signature - Clare
  • Appliances Included: Dryer, Other-See Remarks, Range/Oven, Refrigerator, Washer
  • Exterior Features: Fenced Yard, Fence Owned
  • Interior Features: Cable/Internet Avail.
  • Bathrooms Full: 1

Listing Agent

Robin Witkowski - Century 21 Signature - Clare

Similar Properties