
Property Details

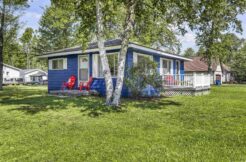
4142 Gedney, Gladwin, MI - Gladwin

  • 50226445--1
  • 50226445--2
  • 50226445--3
  • 50226445--4
  • 50226445--5
  • 50226445--6
  • 50226445--7
  • 50226445--8
  • 50226445--9
  • 50226445--10
  • 50226445--11
  • 50226445--12
  • 50226445--13
  • 50226445--14
  • 50226445--15
  • 50226445--16
  • 50226445--17
  • 50226445--18
  • 50226445--19
  • 50226445--20
  • 50226445--21
  • 50226445--22
  • 50226445--23
  • 50226445--24
  • 50226445--25
  • 50226445--26
  • 50226445--27
  • 50226445--28
  • 50226445--29
  • 50226445--30
  • 50226445--31
  • 50226445--32
  • 50226445--33
  • 50226445--34
  • 50226445--35
  • 50226445--36
  • 50226445--37
  • 50226445--38
  • 50226445--39
  • 50226445--40
  • 50226445--41
  • 50226445--42
  • 50226445--43
  • 50226445--44
  • 50226445--45
  • 50226445--46
  • 50226445--47
  • 50226445--48

Property ID : 50226445

  $295,000 - Single Family
1800  sqft 4 Bedrooms 2.5 Bathrooms Print

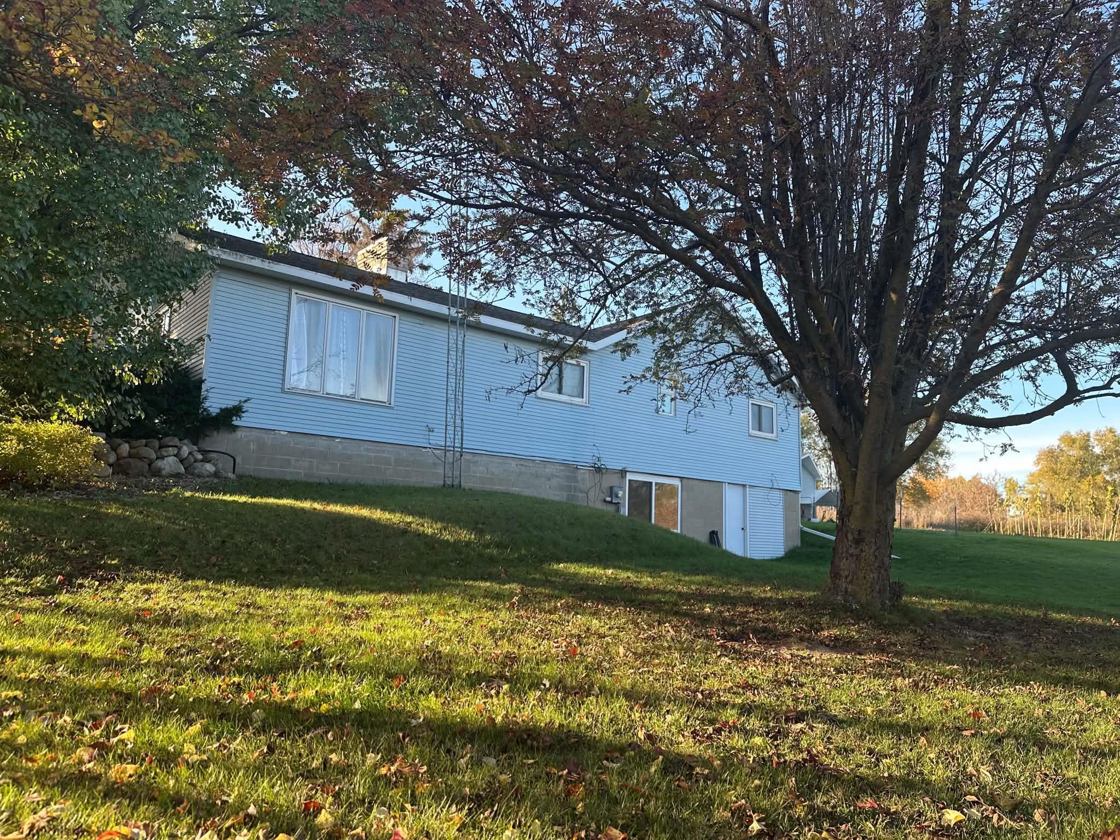
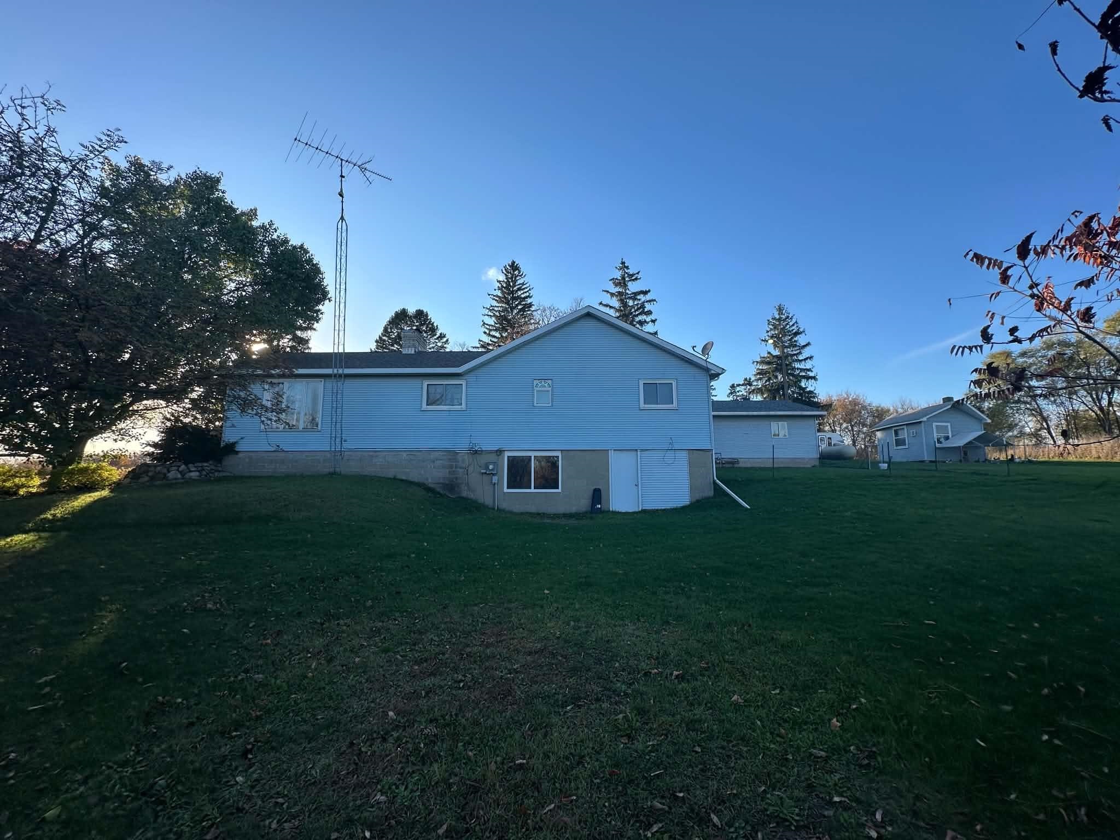
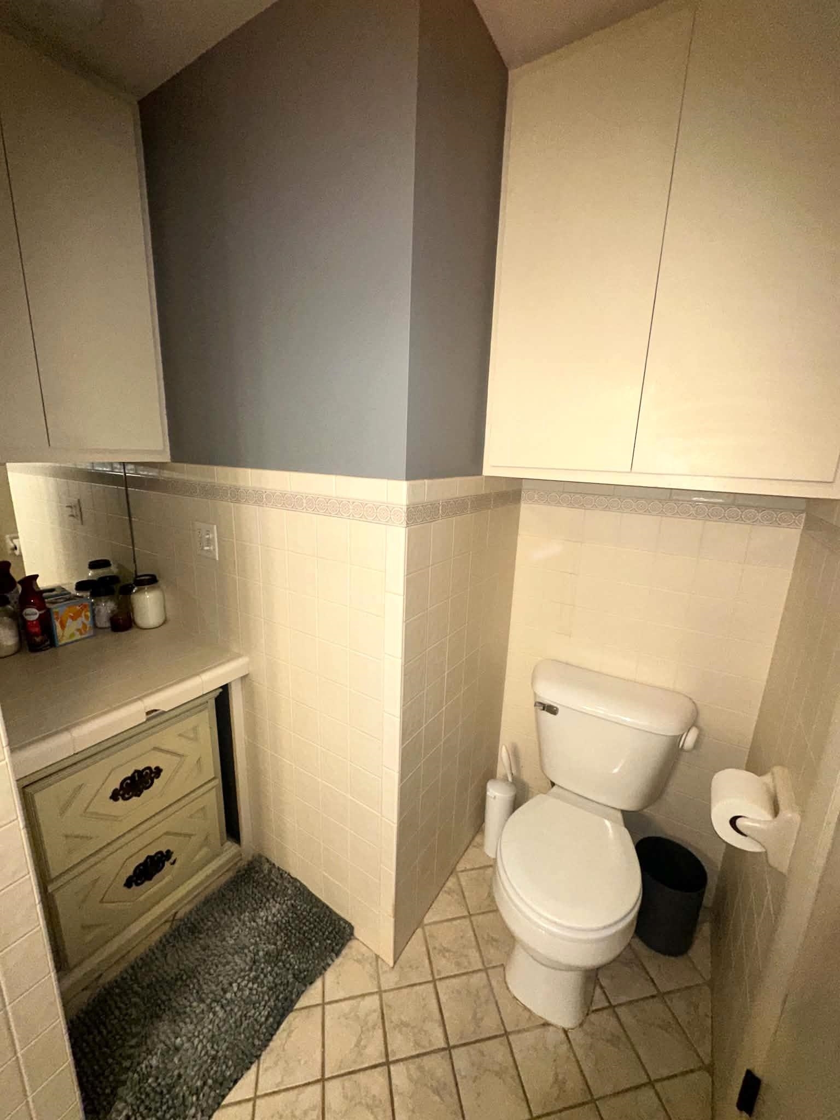
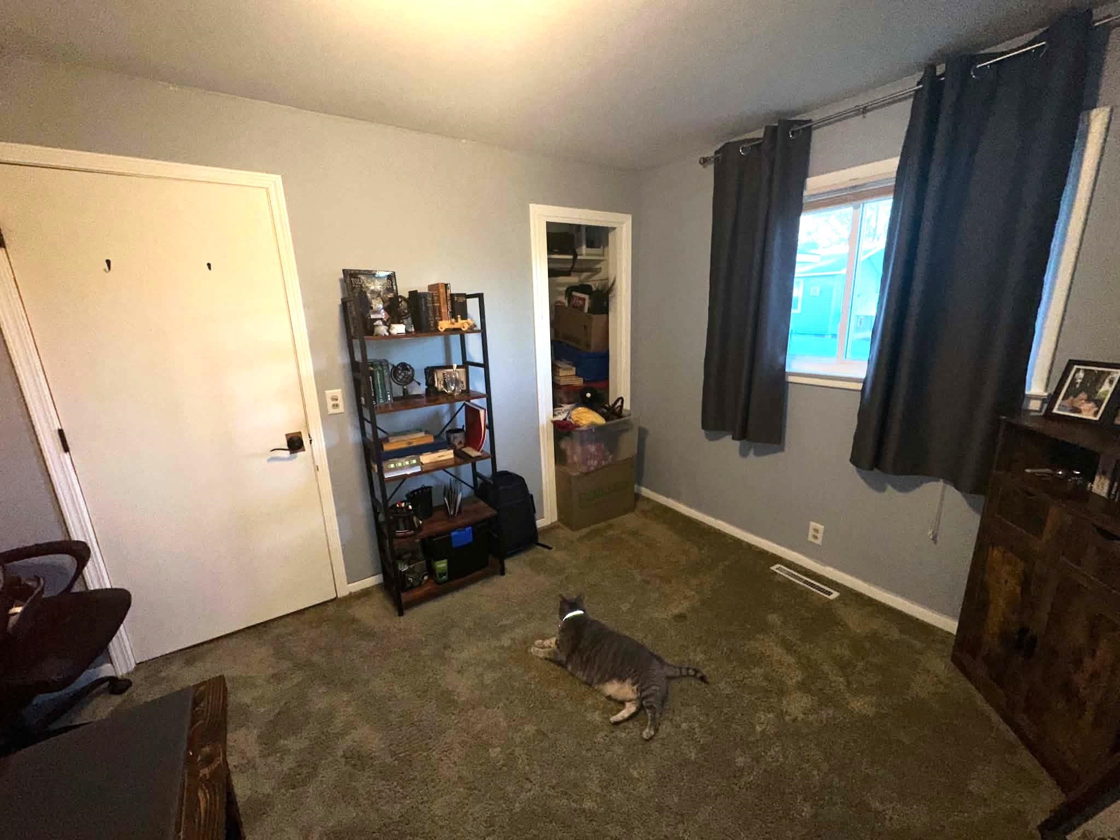
Country Living Meets Everyday Convenience Welcome to this charming and unique country home, offering 4 bedrooms, 2.5 bathrooms, and approximately 1,800 square feet of comfortable living space. Set on just under 8 acres of scenic countryside, this property gives you the peaceful, wide-open lifestyle you have been looking for—all while being just minutes from the conveniences of town. Enjoy the large and functional kitchen, featuring tons of beautiful cabinets with plenty of storage space and convenient pantry. Relax with your family or friends in the cozy living room featuring vaulted ceilings and beautiful fireplace. This home is just waiting for it’s next family.
Property Map

Additional Details

  • Basement Type: Partial Basement
  • County Pick: Gladwin
  • Exterior Finish: Vinyl Siding
  • Fireplaces: LivRoom Fireplace
  • Heating: LP/Propane Gas
  • Lot Dimensions: 439x349x125x319
  • Lot Sqft: 100100
  • School District: Gladwin Community Schools
  • State: MI
  • Status: Active
  • Style: Ranch
  • Subdivision: N/A
  • Taxes: 2665.23
  • Township: Grout Twp
  • Water: Private Well
  • Waterfront: No
  • Year Built: 1951
  • Zoning: RESIDENTIAL
  • Listing Agent Id: 595606
  • Listing Office Id: 83111
  • Modification Date: 2026-11-03T20:35:43.6
  • Listing Agent Name: Clara Mckowen
  • Listing Agent Phone: 989-426-6893
  • Listing Firm: RE/MAX RIVER HAVEN
  • Bathrooms Full: 2
  • Bathrooms Half: 1

Listing Agent

Clara Mckowen - RE/MAX RIVER HAVEN

Similar Properties