

Property ID : 50216192
$275,000 - Single Family
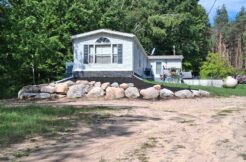
Spacious 2-story home offering approximately 6 bedrooms and room to grow on 2.32 beautifully treed acres! Two upstairs bedrooms are awaiting flooring, and two additional unfinished rooms provide the opportunity to create even more bedrooms, hobby spaces, storage, or bonus rooms to fit your needs. The main floor features a spacious primary suite with a private bath and an adjoining room that would make an incredible walk-in closet, sitting room, home office, or flex space. Main-floor laundry and an additional guest bathroom add convenience. The generously sized kitchen opens to a spacious dining area, which flows seamlessly into the expansive living room highlighted by a skylight. French doors lead to a bright sunroom, while an additional office space with an unfinished porch offers the potential for expanded workspace or additional finished living space. You’ll also appreciate the oversized L-shaped mudroom, Michigan basement housing the mechanicals, and a propane forced-air furnace (approximately 10 years old). The septic system was replaced approximately 3 years ago, offering added peace of mind. The seller will replace the current propane tanks with a leased tank prior to closing. Outside, the covered patio provides an excellent space for relaxing or entertaining. The property also includes two impressive barns: a 40′ x 60′ barn with electric and a dirt floor, plus a 46′ x 26′ two-story barn with electric, concrete floor, and lean-to. A chicken coop and additional storage shed provide even more versatility. Surrounded by mature trees on 2.32 acres and featuring two cherry trees and a plum tree, this property offers the perfect blend of country living and convenience on a paved road. Every room is generously sized, providing an abundance of space throughout the home. Exclusions: Blueberry bushes and children’s outdoor play center are excluded from the sale. Photo Disclosure: Listing photos have been enhanced to brighten lighting while accurately representing the property’s features.